Introducing

Lodha Worli

By Lodha Group

Worli, South Mumbai

Land Parcel : 4 Acres Luxurious 4 & 5 BHK Residences

Get Luxury Walkthrough

Tailored For You

Overview
Lodha Worli

The Pinnacle of Sky-High Sophistication Spanning across a massive 4-acre land parcel in the heart of Mumbai, Lodha Worli is an architectural marvel designed for the elite. Comprising two majestic iconic towers, this development offers a sanctuary of privacy and grandeur.

The project features a unique layout where habitable floors begin from the 16th level, ensuring every resident enjoys breathtaking views of the city skyline and the Arabian Sea. With limited residences per floor and exclusive private elevators for every unit, Lodha Worli redefines the meaning of "Living Large" in South Mumbai.
Read More

Project Highlights

  • Premium 4 & 5 BHK Layouts
  • Iconic Towers
  • Bare Shell Customisable Homes
  • 13 Ft Floor to Floor Height
  • Private Elevators for Every Unit
  • Duplex Homes from 50th Floor Upwards
  • High-End Security & Gated Community
  • Spacious Balconies
Lodha worli

Amenities

Lodha Worli Designer Landscape Garden and Green Open Spaces
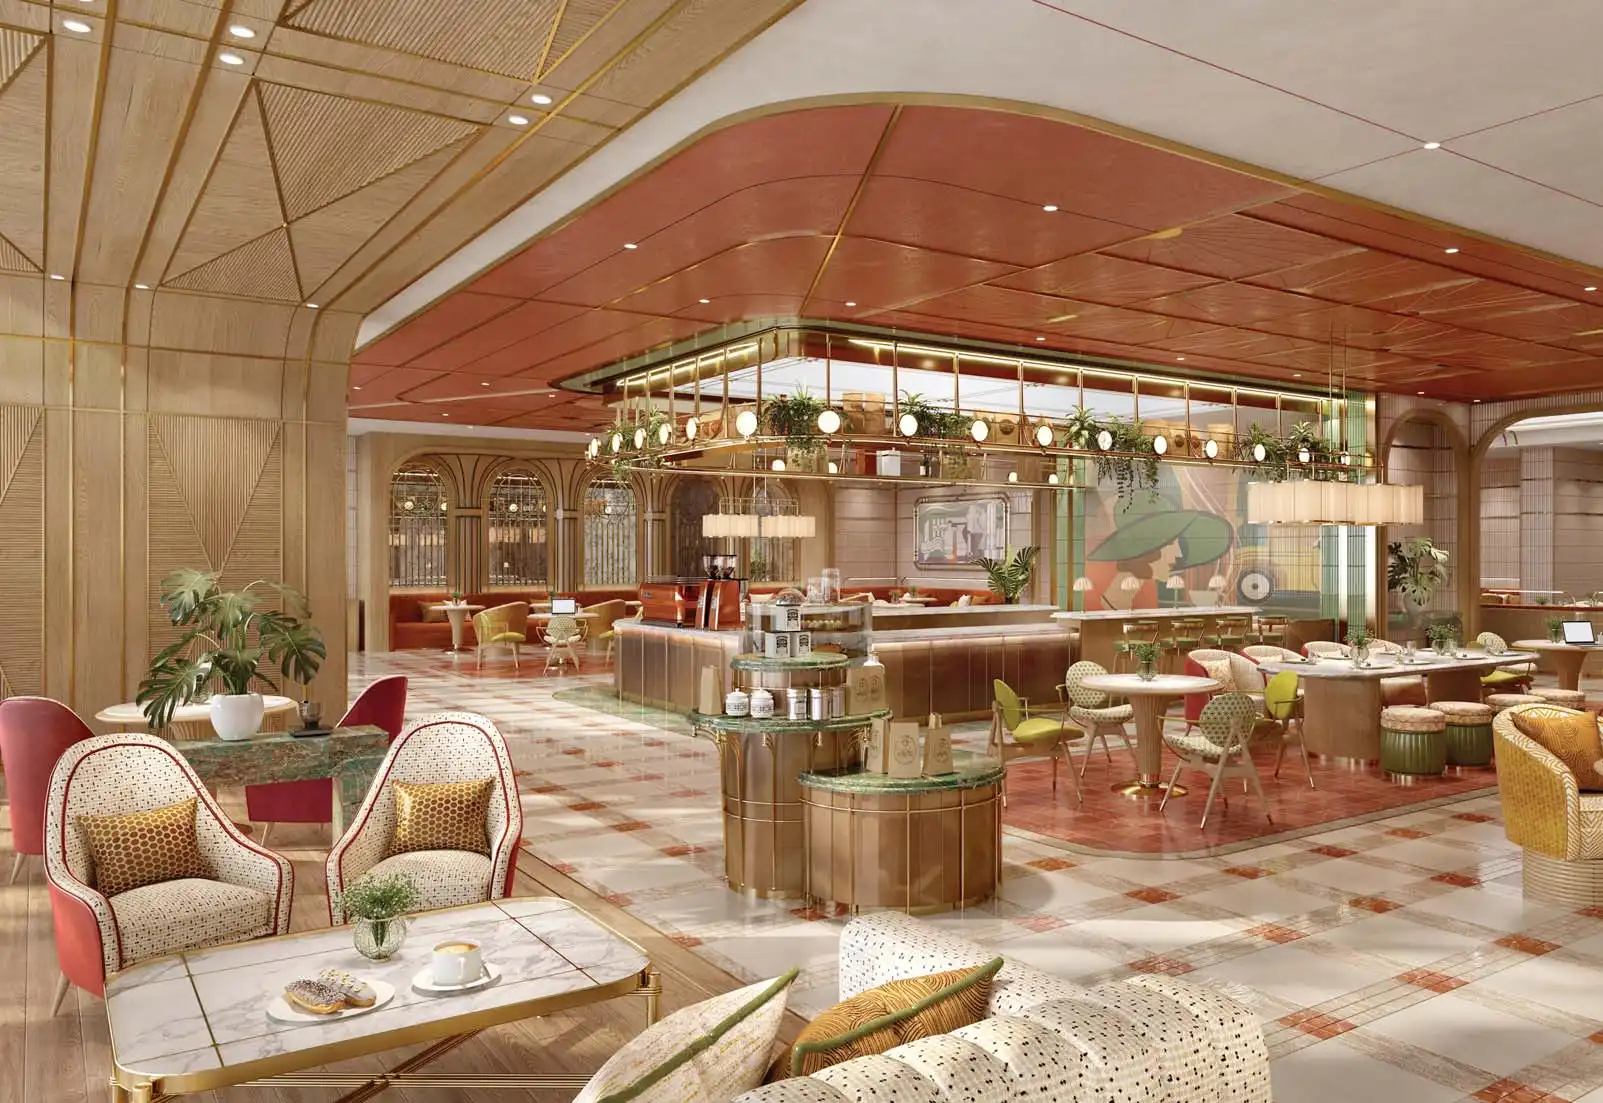
Club House
Lodha Worli State-of-the-art Fitness Center and Luxury Gymnasium
Jogging Track
Lodha Worli Kids Adventure Play Area and Safe Children's Zone
Indoor Games Arena
Kids Play Area
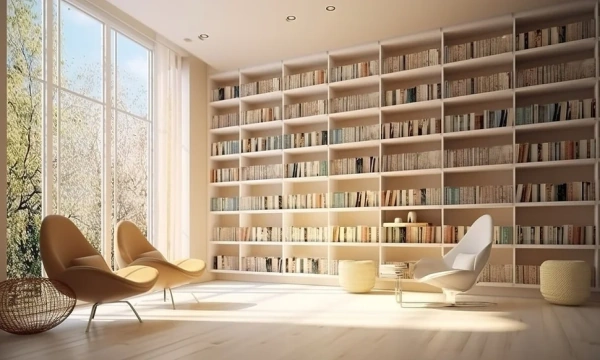
Library
Lodha Worli Serene Jain Temple and Spiritual Zone within Premises
Tennis Court
Kids Play Area
Infinity Pool
Kids Play Area
Yoga & Meditation Zone
Kids Play Area
Gymnasium
lodha worli Kids Play Area
Garden
1 / 3

Price Of Lodha Worli

Lodha Worli 4BHK Floor Plan Concept and 5BHK Luxury Layout
Typology
4 BHK
Carpet Area
Coming Soon
Price
On Request
Price Sheet
Lodha Worli Sky Duplex Penthouse Floor Plan South Mumbai
Typology
5 BHK
Carpet Area
Coming Soon
Price
On Request
Price Sheet
Lodha Worli 4 BHK Floor Plan with Private Elevator and Deck
Typology
Sky Duplex
Carpet Area
Coming Soon
Price
On Request
Price Sheet

Site & Floor Plan

Lodha Worli Master Plan and 4 Acre Luxury Project Site Layout

Master Plan

Lodha Worli 4 BHK Luxury Apartment Floor Plan and Spacious Layout

Floor Plan

Lodha Worli 4 and 5 BHK Unit Plan with Private Elevators and Large Sun Decks

Unit Plan

Project Location

<iframe src="https://www.google.com/maps/embed?pb=!1m14!1m8!1m3!1d8459.038190998708!2d72.815666!3d18.990084!3m2!1i1024!2i768!4f13.1!3m3!1m2!1s0x3be7cf00263dbf67%3A0xd65fd21fc29f4e62!2sLodha%20Trilogy%2C%20Worli!5e1!3m2!1sen!2sin!4v1763134092904!5m2!1sen!2sin" width="600" height="450" style="border:0;" allowfullscreen="" loading="lazy" referrerpolicy="no-referrer-when-downgrade"></iframe>
Bandra Worli Sea Link
3 Mins
Coastal Road
2 Mins
BKC
20 Mins
Nariman Point
8 Mins
International Airport
30 Mins

Virtual Tour

Lodha Worli South Mumbai Luxury Residences Banner

About Developers

Lodha Group was Established in 1980, privately held Lodha Group is India No 1 real estate developer and amongst the world select multinational real estate developers with presence in India and the United Kingdom. The company is one of the most profitable players in India and the largest by sales for three consecutive years. The Group is currently developing an estimated 43 million sqft of prime real estate with the largest land reserves in MMR, and has 28 ongoing projects across London, Mumbai, Pune and Hyderabad and expanding in Bangalore. Read More

Logo

Get Luxury Walkthrough